
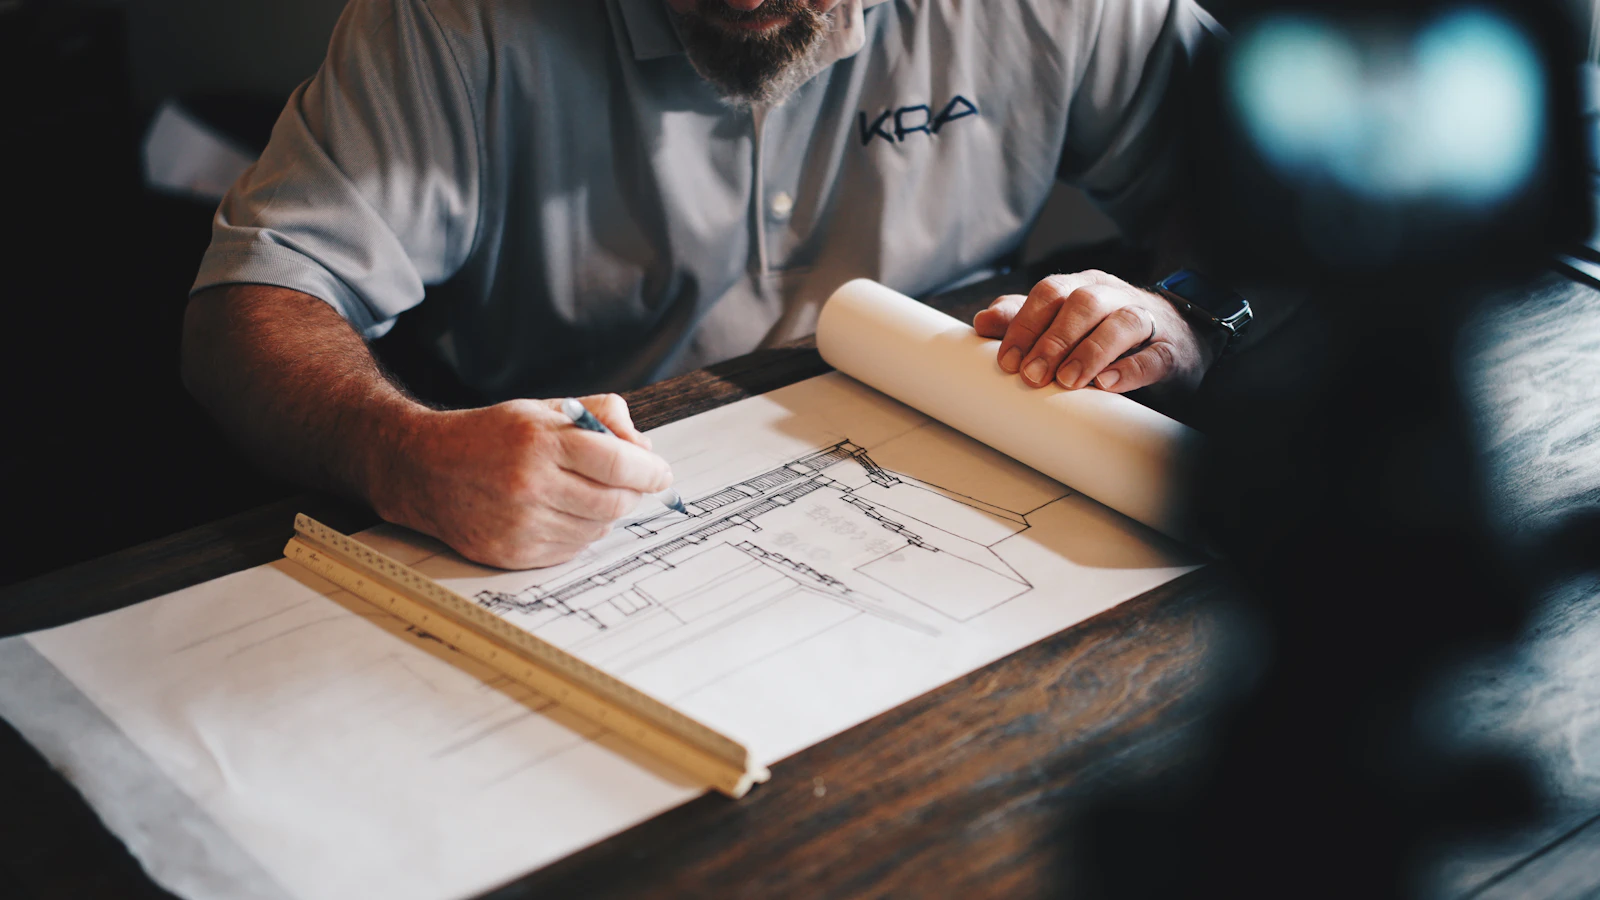
The Lumina Tower Corporate Headquarters
A multi-floor corporate headquarters build-out featuring bespoke white oak millwork, precision acoustic ceilings, and a monumental central interconnecting stair.
DIV6 Architectural Group delivers world-class architectural woodwork, complex commercial interiors, and precision specialty construction for visionary architects, general contractors, and developers across North America.
Since 1998, DIV6 Architectural Group has set the standard for Division 06 architectural woodwork and high-tolerance commercial interiors. We bridge the gap between bold design concepts and real-world constructability.
With over 65,000 square feet of state-of-the-art automated manufacturing, integrated 5D BIM clash detection, and certified union craftspeople, we partner with top-tier general contractors and architects to execute landmark projects without excuses.
AWI Premium Certified custom casework, feature reception desks, sculptural timber walls, and bespoke veneer matching.
Turnkey commercial tenant improvements, executive suites, and corporate headquarters built to exacting specifications.
FSC-certified acoustic timber baffles, micro-perforated wood paneling, seismic-rated suspension, and sound attenuation.
3D laser scanning, 5D BIM modeling, material sourcing, budget optimization, and constructive constructability reviews.
Selected showcase of commercial headquarters, historic luxury resorts, and cultural institutions executed by DIV6.
A multi-floor corporate headquarters build-out featuring bespoke white oak millwork, precision acoustic ceilings, and a monumental central interconnecting stair.
Historic landmark hospitality rehabilitation transforming a 1928 property into an ultra-luxury 140-key boutique hotel with restored heritage millwork.
A civic arts complex featuring complex parametric timber acoustic envelopes, gallery wall assemblies, and museum-grade archival display fixtures.
A multi-level flagship retail experience combining bespoke steam-bent cherry wood wall assemblies, precision display fixtures, and private client lounges.
From early laser scanning through shop fabrication and final installation, we remove schedule and constructability friction.
Manufactured to strict Architectural Woodwork Institute Premium Grade standards in our 65,000 sq ft facility.
Early clash detection, exact field dimension scanning, and seamless digital fabrication workflows.
Our in-house union craft teams control quality, safety, and schedules from mock-up to final punch list.
Chain-of-custody FSC certification ensuring sustainable, responsibly harvested timbers and zero-VOC finishes.
Connect with our pre-construction engineering team to review constructability, budget models, and sample mockups.