
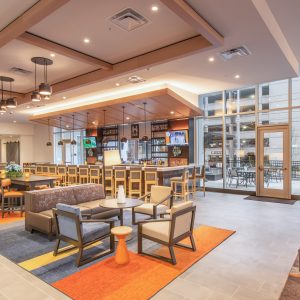
Corporate Workplace
The Lumina Tower Corporate Headquarters
A multi-floor corporate headquarters build-out featuring bespoke white oak millwork, precision acoustic ceilings, and a monumental central interconnecting stair.
San Francisco, CA View
A civic arts complex featuring complex parametric timber acoustic envelopes, gallery wall assemblies, and museum-grade archival display fixtures.
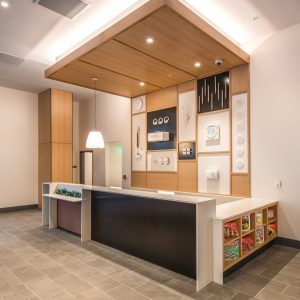
The Metropolitan Institute of Contemporary Arts is an architectural monument designed to showcase world-class traveling exhibits and acoustically sensitive live orchestral performances. DIV6 executed the complete parametric timber ceiling geometry and specialized museum casework throughout the facility.
Fabrication and installation of 320 custom double-curved Douglas fir acoustic rib fins in the 600-seat performance hall, climate-controlled archival display vitrines for fragile antiquities, monolithic reception portals, and seamless zero-reveal gallery paneling.
The architect’s parametric ceiling design featured non-repeating compound radii with compound angles across each timber rib. Furthermore, the acoustic consultant required strict compliance with NC-15 background noise criteria and micro-tolerances for all mechanical penetrations.
We utilized 5D Grasshopper algorithmic modeling to translate the design intent directly into 5-axis CNC machining code. Each timber rib was hollow-cored with acoustic rockwool insulation and mounted on vibration-isolated neoprene hangers, completing installation two weeks ahead of the inaugural gala opening.
Our pre-construction team provides laser scanning, estimating, and value engineering during schematic design.
Contact Engineering Team
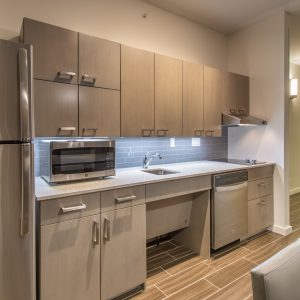
A multi-floor corporate headquarters build-out featuring bespoke white oak millwork, precision acoustic ceilings, and a monumental central interconnecting stair.
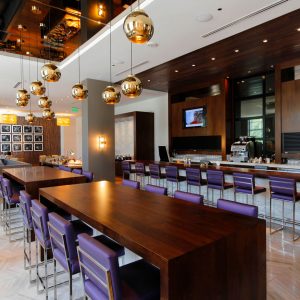
Historic landmark hospitality rehabilitation transforming a 1928 property into an ultra-luxury 140-key boutique hotel with restored heritage millwork.
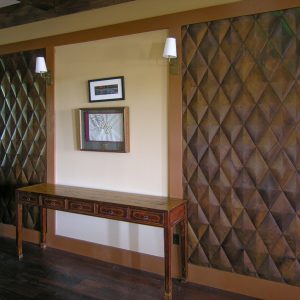
Ultra-luxury 38-story residential tower interior package comprising 184 custom kitchens, penthouses, and a 12,000 sq ft private rooftop club.
Our estimators, project executives, and BIM engineers are prepared to review your plans and submit competitive, transparent proposals.