
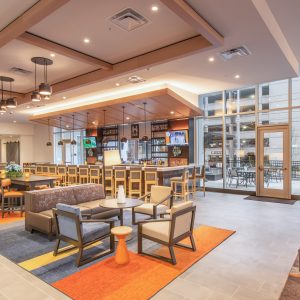
Corporate Workplace
The Lumina Tower Corporate Headquarters
A multi-floor corporate headquarters build-out featuring bespoke white oak millwork, precision acoustic ceilings, and a monumental central interconnecting stair.
San Francisco, CA View
Ultra-luxury 38-story residential tower interior package comprising 184 custom kitchens, penthouses, and a 12,000 sq ft private rooftop club.
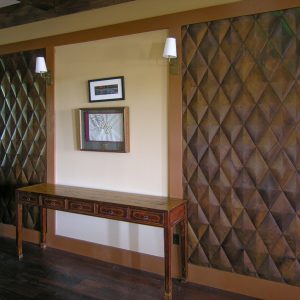
Perched on the waterfront, Aura Residences sets the benchmark for Pacific Northwest residential luxury. DIV6 oversaw the fabrication and installation of high-end millwork for all 184 residential units, multi-level penthouse suites, and the members-only Sky Club amenity level.
Turnkey delivery of 184 architectural kitchens and bath vanity packages, custom walk-in closet systems, concierge desks, rooftop wine cellar rooms, and acoustic timber screening for private dining cabanas.
Maintaining finish and grain consistency across 184 bespoke residential units while accommodating high-speed tower crane hook-time restrictions in an active urban downtown core.
We secured a single veneer log run of FSC-certified European white oak to ensure uniform coloring across all tower residences. We developed custom protective rolling transport crates matching tower hoist dimensions, cutting vertical transit time by 40%.
Our pre-construction team provides laser scanning, estimating, and value engineering during schematic design.
Contact Engineering Team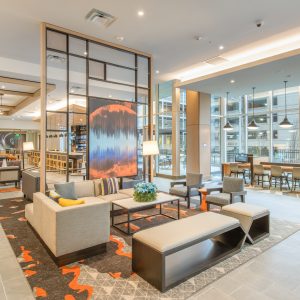
A multi-floor corporate headquarters build-out featuring bespoke white oak millwork, precision acoustic ceilings, and a monumental central interconnecting stair.
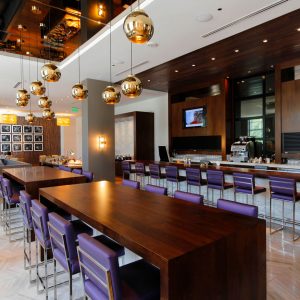
Historic landmark hospitality rehabilitation transforming a 1928 property into an ultra-luxury 140-key boutique hotel with restored heritage millwork.
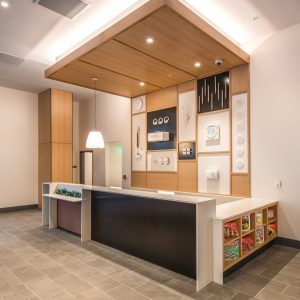
A civic arts complex featuring complex parametric timber acoustic envelopes, gallery wall assemblies, and museum-grade archival display fixtures.
Our estimators, project executives, and BIM engineers are prepared to review your plans and submit competitive, transparent proposals.