
Hospitality & Luxury Resorts
The Grand Aethelgard Heritage Hotel
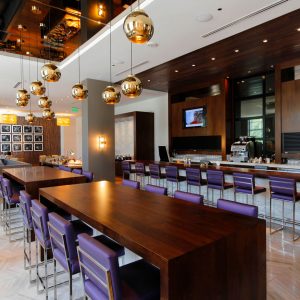
Historic landmark hospitality rehabilitation transforming a 1928 property into an ultra-luxury 140-key boutique hotel with restored heritage millwork.
Seattle, WA View
A multi-floor corporate headquarters build-out featuring bespoke white oak millwork, precision acoustic ceilings, and a monumental central interconnecting stair.
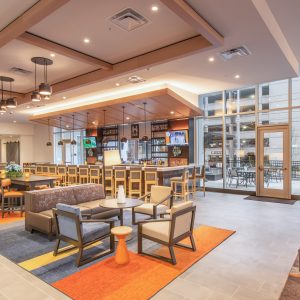
Commissioned by a premier global financial technology institution, The Lumina Tower project encompassed a comprehensive five-floor tenant improvement across 125,000 square feet. Division 6 Services was selected as the specialty contractor of record for the complete Division 06 millwork package, acoustic ceiling engineering, and high-tolerance interior architectural assemblies.
Our scope included the fabrication and precision installation of over 42,000 linear feet of fluted white oak wall paneling, a 30-foot sculptural cantilevered reception desk crafted from Calacatta quartzite and quarter-sawn white oak, 48 custom telephone booth modules, micro-perforated acoustic ceiling clouds in all conference rooms, and custom executive conference tables with concealed automated AV infrastructure.
The primary technical challenge centered around installing the 4-story continuous feature wall in the interconnecting open atrium while the base building curtain wall was being completed. Tight elevator dimension constraints required modular component engineering with zero visible seams, along with strict acoustic isolation requirements between the bustling open trading floors and private C-suite meeting spaces.
Our engineering team implemented 3D LiDAR point-cloud scans across all five elevator lobbies and the central light-well atrium prior to shop drawings. We pre-fabricated interlocking panel assemblies with concealed French-cleat suspension mechanisms in our shop, staging off-peak night deliveries. We incorporated hidden mass-loaded vinyl dampening layers behind the wood slats, achieving an exceptional STC 56 acoustic rating across all executive conference walls.
Our pre-construction team provides laser scanning, estimating, and value engineering during schematic design.
Contact Engineering Team
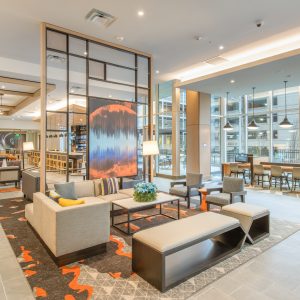
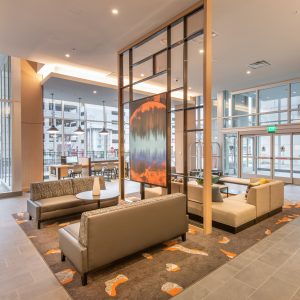
Historic landmark hospitality rehabilitation transforming a 1928 property into an ultra-luxury 140-key boutique hotel with restored heritage millwork.
A civic arts complex featuring complex parametric timber acoustic envelopes, gallery wall assemblies, and museum-grade archival display fixtures.
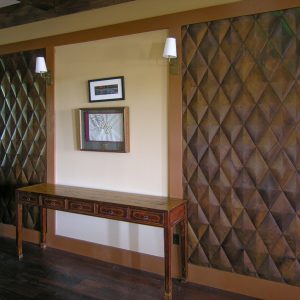
Ultra-luxury 38-story residential tower interior package comprising 184 custom kitchens, penthouses, and a 12,000 sq ft private rooftop club.
Our estimators, project executives, and BIM engineers are prepared to review your plans and submit competitive, transparent proposals.