
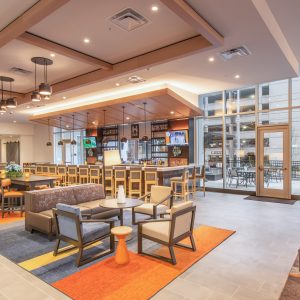
Corporate Workplace
The Lumina Tower Corporate Headquarters
A multi-floor corporate headquarters build-out featuring bespoke white oak millwork, precision acoustic ceilings, and a monumental central interconnecting stair.
San Francisco, CA View
Historic landmark hospitality rehabilitation transforming a 1928 property into an ultra-luxury 140-key boutique hotel with restored heritage millwork.
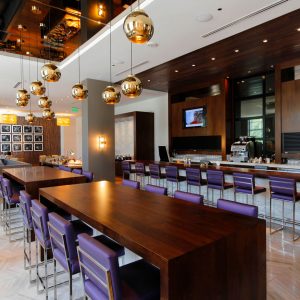
The Grand Aethelgard represents an extraordinary synthesis of historic architectural conservation and modern five-star hospitality amenities. DIV6 was entrusted with restoring the historic grand lobby, tea salon, and ballroom, while fabricating contemporary luxury millwork for 140 guest suites and two Michelin-starred dining venues.
Comprehensive restoration of over 12,000 sq ft of original Old Growth Honduran mahogany wall paneling, replication of missing ornamental rosettes and dentil moldings, new bespoke walnut cocktail bar and lounge seating, custom suite hospitality credenzas, and custom bathroom vanities with integrated bronze metalwork.
Stringent historical preservation tax credit requirements dictated that no original sound lumber could be discarded. Additionally, 95-year-old plaster walls and unlevel substrate slabs required bespoke field scribing on every panel without altering the original structural reveals.
We set up a temperature-controlled on-site restoration laboratory staffed by master wood conservators to clean, stabilize, and re-finish original millwork in place. For areas requiring replacement, we ethically sourced reclaimed vintage lumber matched for grain density and age patina, securing unanimous landmark preservation commission approval.
Our pre-construction team provides laser scanning, estimating, and value engineering during schematic design.
Contact Engineering Team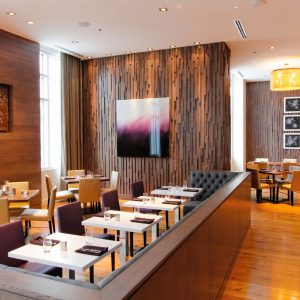
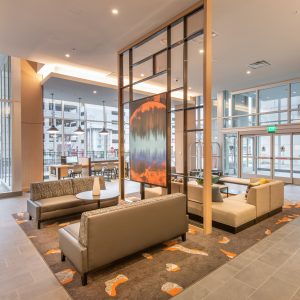
A multi-floor corporate headquarters build-out featuring bespoke white oak millwork, precision acoustic ceilings, and a monumental central interconnecting stair.
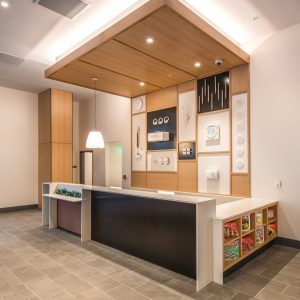
A civic arts complex featuring complex parametric timber acoustic envelopes, gallery wall assemblies, and museum-grade archival display fixtures.
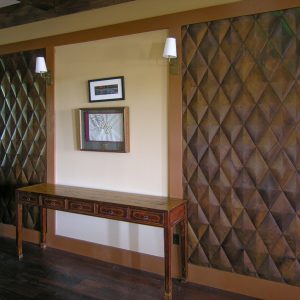
Ultra-luxury 38-story residential tower interior package comprising 184 custom kitchens, penthouses, and a 12,000 sq ft private rooftop club.
Our estimators, project executives, and BIM engineers are prepared to review your plans and submit competitive, transparent proposals.