
Corporate Workplace
The Lumina Tower Corporate Headquarters
A multi-floor corporate headquarters build-out featuring bespoke white oak millwork, precision acoustic ceilings, and a monumental central interconnecting stair.
San Francisco, CA View
A multi-level flagship retail experience combining bespoke steam-bent cherry wood wall assemblies, precision display fixtures, and private client lounges.
Located on prestigious Rodeo Drive, the Apex Flagship is the global standard-bearer for an iconic European luxury goods house. DIV6 was selected for its proven ability to deliver micro-tolerance retail finishes meeting international couture standards.
Custom three-story feature display towers, steam-bent solid cherry wood stair handrails, back-lit translucent onyx and timber cashwrap desks, concealed high-security jewel vaults, and private VIP client salons.
Fast-track 16-week delivery schedule prior to the global holiday shopping season, zero tolerance for surface defects, and strict seismic restraint requirements for heavy stone and glass display modules.
We assigned two dedicated project engineering teams working dual manufacturing shifts. Full-scale prototype mockups were built in our shop and inspected by European brand executives before production runs, delivering zero punch-list items on opening day.
Our pre-construction team provides laser scanning, estimating, and value engineering during schematic design.
Contact Engineering Team
A multi-floor corporate headquarters build-out featuring bespoke white oak millwork, precision acoustic ceilings, and a monumental central interconnecting stair.
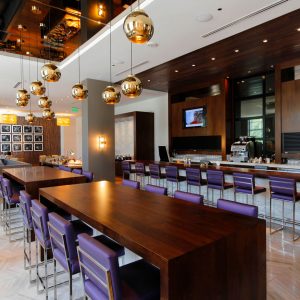
Historic landmark hospitality rehabilitation transforming a 1928 property into an ultra-luxury 140-key boutique hotel with restored heritage millwork.
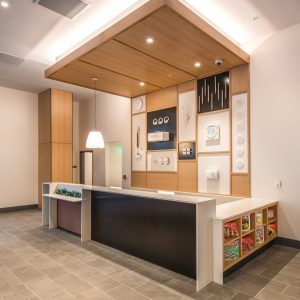
A civic arts complex featuring complex parametric timber acoustic envelopes, gallery wall assemblies, and museum-grade archival display fixtures.
Our estimators, project executives, and BIM engineers are prepared to review your plans and submit competitive, transparent proposals.