
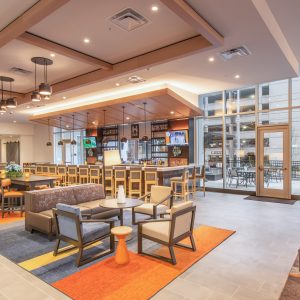
Corporate Workplace
The Lumina Tower Corporate Headquarters
A multi-floor corporate headquarters build-out featuring bespoke white oak millwork, precision acoustic ceilings, and a monumental central interconnecting stair.
San Francisco, CA View
State-of-the-art life science campus featuring biophilic timber architectural features, antimicrobial lab casework, and high-performance acoustic lecture halls.
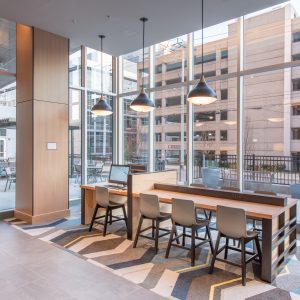
The Vanguard Innovation Campus blends sterile clean-room research laboratories with warm, biophilic public zones designed to foster interdisciplinary collaboration among leading genomic researchers.
Biophilic glue-laminated timber trellises in the central three-story winter garden, phenolic resin casework in specialized laboratory spaces, micro-slotted acoustic wall systems in lecture spaces, and exterior weather-resistant teak exterior courtyard canopies.
Rigorous clean-room air filtration mandates prohibited off-gassing adhesives and high-VOC finishes, necessitating zero-VOC certified materials throughout all lab-adjacent spaces.
All timber components were pre-finished in our factory with water-based zero-VOC ultraviolet-cured coatings under controlled conditions. We passed all environmental air quality test clearances on first inspection.
Our pre-construction team provides laser scanning, estimating, and value engineering during schematic design.
Contact Engineering Team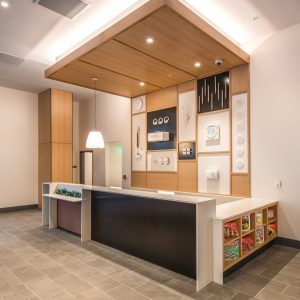
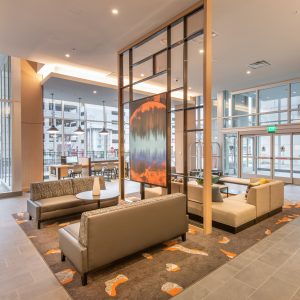
A multi-floor corporate headquarters build-out featuring bespoke white oak millwork, precision acoustic ceilings, and a monumental central interconnecting stair.
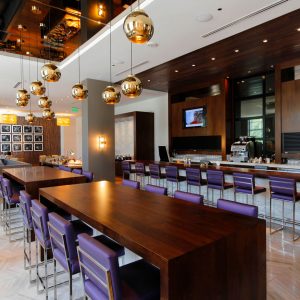
Historic landmark hospitality rehabilitation transforming a 1928 property into an ultra-luxury 140-key boutique hotel with restored heritage millwork.
A civic arts complex featuring complex parametric timber acoustic envelopes, gallery wall assemblies, and museum-grade archival display fixtures.
Our estimators, project executives, and BIM engineers are prepared to review your plans and submit competitive, transparent proposals.